
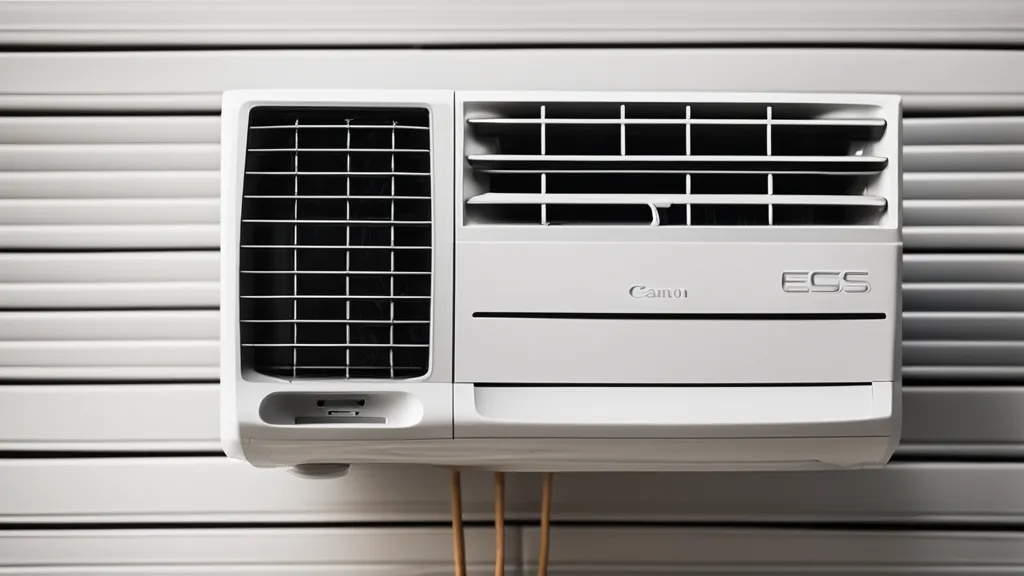
Selecting an climate control system involves assessing physical room dimensions, building insulation quality, window placement, and underlying electrical infrastructure. Within broader Air Conditioning Electrical Services, unit selection serves as the foundational decision that dictates long-term thermal comfort, energy consumption, and circuit stability. Properties in regional and peri-urban locations like Gawler, the Barossa, Angle Vale, and Evanston experience distinct climatic conditions, ranging from extreme dry heat in summer to cold winter nights. Choosing the right system requires balancing heating and cooling capacities against electrical mains availability and switchboard load capabilities.
Understanding System Capacity and Thermal Load Sizing
Air conditioning capacity is measured in kilowatts (kW), representing the heat energy a unit can extract from or add to an indoor space per hour. Selecting an inappropriately sized unit frequently leads to excessive wear, inflated power bills, and inconsistent indoor temperatures.
Risks of Under-Sized Systems
When an air conditioner lacks sufficient capacity for a room, the compressor runs continuously at maximum speed without reaching the thermostat setpoint. Common scenarios include:
- Elevated electricity consumption as the unit fails to cycle off during peak summer afternoons in Evanston or Angle Vale.
- Accelerated mechanical wear on the compressor motor and fan bearings, leading to premature equipment failure.
- Inability to maintain comfortable indoor conditions during high-heat days exceeding 40 degrees Celsius.
Consequences of Over-Sized Systems
Installing an overly powerful unit for a small room introduces different operational challenges. What usually causes problems is rapid short-cycling, where the system cools the air quickly and shuts off before removing atmospheric humidity. Typical outcomes include:
- Climatic clamminess where room temperature drops quickly but humidity levels remain high.
- Frequent current surges from repeated motor starts, placing extra stress on electrical breakers.
- Higher initial equipment purchase costs without delivering tangible comfort benefits.
Comparing Common Air Conditioning System Configurations
Property layouts, structural design, and daily usage patterns dictate which equipment type delivers optimal comfort across domestic and commercial premises.
Wall-Mounted Split Systems
Wall-mounted split systems consist of a single indoor head unit connected via refrigerant lines and electrical cabling to an outdoor condenser. These systems are commonly chosen for individual rooms such as bedrooms, home offices, or isolated living spaces. Key characteristics include targeted climate control, lower upfront installation costs, and straightforward dedicated circuit requirements.
Multi-Head Split Systems
Multi-head split systems connect multiple indoor units across different rooms to a single, larger outdoor condenser unit. This configuration is suitable for properties with limited outdoor equipment space or complex boundary setbacks in residential areas. Each indoor head unit can typically be controlled independently, offering zone-specific temperature management across separate living zones.
Ducted Reverse Cycle Systems
Ducted reverse cycle systems utilize a centralized indoor fan coil unit—usually located in the roof space—connected via flexible ductwork to ceiling vents throughout the building. These systems provide whole-home heating and cooling concealed behind discreet grilles. Ducted installations demand careful electrical planning due to higher total power draw, often requiring high-amp single-phase or three-phase main connections.
Electrical Supply and Mains Infrastructure Requirements
Air conditioning units impose heavy electrical loads on a property. Evaluating existing electrical infrastructure before finalizing a unit purchase prevents power trips and circuit overloads.
Single-Phase vs. Three-Phase Power Supply
Residential properties generally operate on single-phase power, which supports smaller to mid-sized split and ducted systems up to approximately 10kW to 14kW total capacity. Larger commercial spaces or expansive multi-story residences in Gawler and the Barossa may require three-phase power to handle high-tonnage ducted units. What usually causes delays during installations is discovering that a chosen high-capacity system requires a three-phase mains upgrade that the current switchboard cannot support.
Dedicated Sub-Circuits and Switchboard Capacity
Standard electrical safety standards mandate that split systems and ducted units operate on dedicated circuits direct from the main switchboard. Key considerations include:
- Safety Switch Integration: Modern installations require Residual Current Device (RCD) protection on dedicated AC circuits to comply with current wiring rules.
- Sub-Board Availability: Older homes with cast-iron or ceramic fuse switchboards require panel upgrades to accommodate new circuit breakers.
- Mains Service Fuses: Total property load must be calculated to prevent main supply fuse blowing when the air conditioner operates alongside existing domestic appliances, such as electric hot water services or swimming pool pumps.
Location Dynamics and Environmental Factors
Physical placement of both indoor and outdoor components influences operational efficiency and mechanical longevity, particularly in South Australian environments characterized by dust, high radiant heat, and seasonal winds.
Outdoor Condenser Unit Placement
The outdoor unit dissipates heat extracted from indoors. Placing the unit in direct sun on an unshaded western wall reduces cooling performance and forces the compressor to work harder. Optimal positioning includes:
- Shaded Elevations: Installing the condenser on a shaded southern or eastern wall optimizes thermal exchange.
- Clearance Belts: Maintaining unobstructed airflow around the unit coils prevents hot air recirculation.
- Vibration Isolation: Mounting outdoor units on concrete pads or heavy-duty rubber isolation brackets prevents acoustic vibration from transferring into structural walls.
Indoor Unit Positioning
Indoor heads should be positioned to encourage uniform air distribution without discharging directly onto seating areas or beds. Avoiding placement directly above electronic equipment guards against damage in the event of condensate drain blockages.
Energy Efficiency Metrics and Ongoing Running Costs
Understanding star ratings and inverter technology aids in predicting long-term operational expenditures.
Inverter Motor Technology
Traditional non-inverter systems operate on an all-or-nothing basis, running at full power until the desired temperature is reached and then shutting down completely. Inverter units vary compressor motor speed continuously to match thermal demand. This reduces power spikes during motor startup, maintains tighter temperature control, and lowers overall electricity consumption during extended heatwaves.
Zoning Capability in Ducted Systems
Zone control systems allow property owners to direct airflow exclusively to occupied areas, such as living zones during the day and bedrooms at night. Implementing smart zoning controllers reduces the overall kilowatt demand placed on the compressor, lowering total energy consumption across large residential layouts.